<-- style PDP --> 4-385 Paseo Private, Ottawa - Condo Apt for sale for $449,900
  • new
  • for sale

4-385 Paseo Private

Ottawa, Ontario, K2G 4N7 - Centrepointe

$449,900

  • Neighbourhood

    Centrepointe

  • Major Intersection

    Paseo Private and Centrepointe Drive

  • Listed Since: 9 day(s)

  • Last update: 2 day(s) ago

Overview

  • Property Type

    Condo Apt, 1 Storey/Apt

  • Bedrooms

    2

  • Bathrooms

    2

  • Square Feet

    1000-1199

  • Exposure

    North

  • Total Parking

    1

  • Maintenance

    $288

  • Taxes

    $3,709.34 (2026)

  • Balcony

    Open

Property Description

Property description for 4-385 Paseo Private, Ottawa

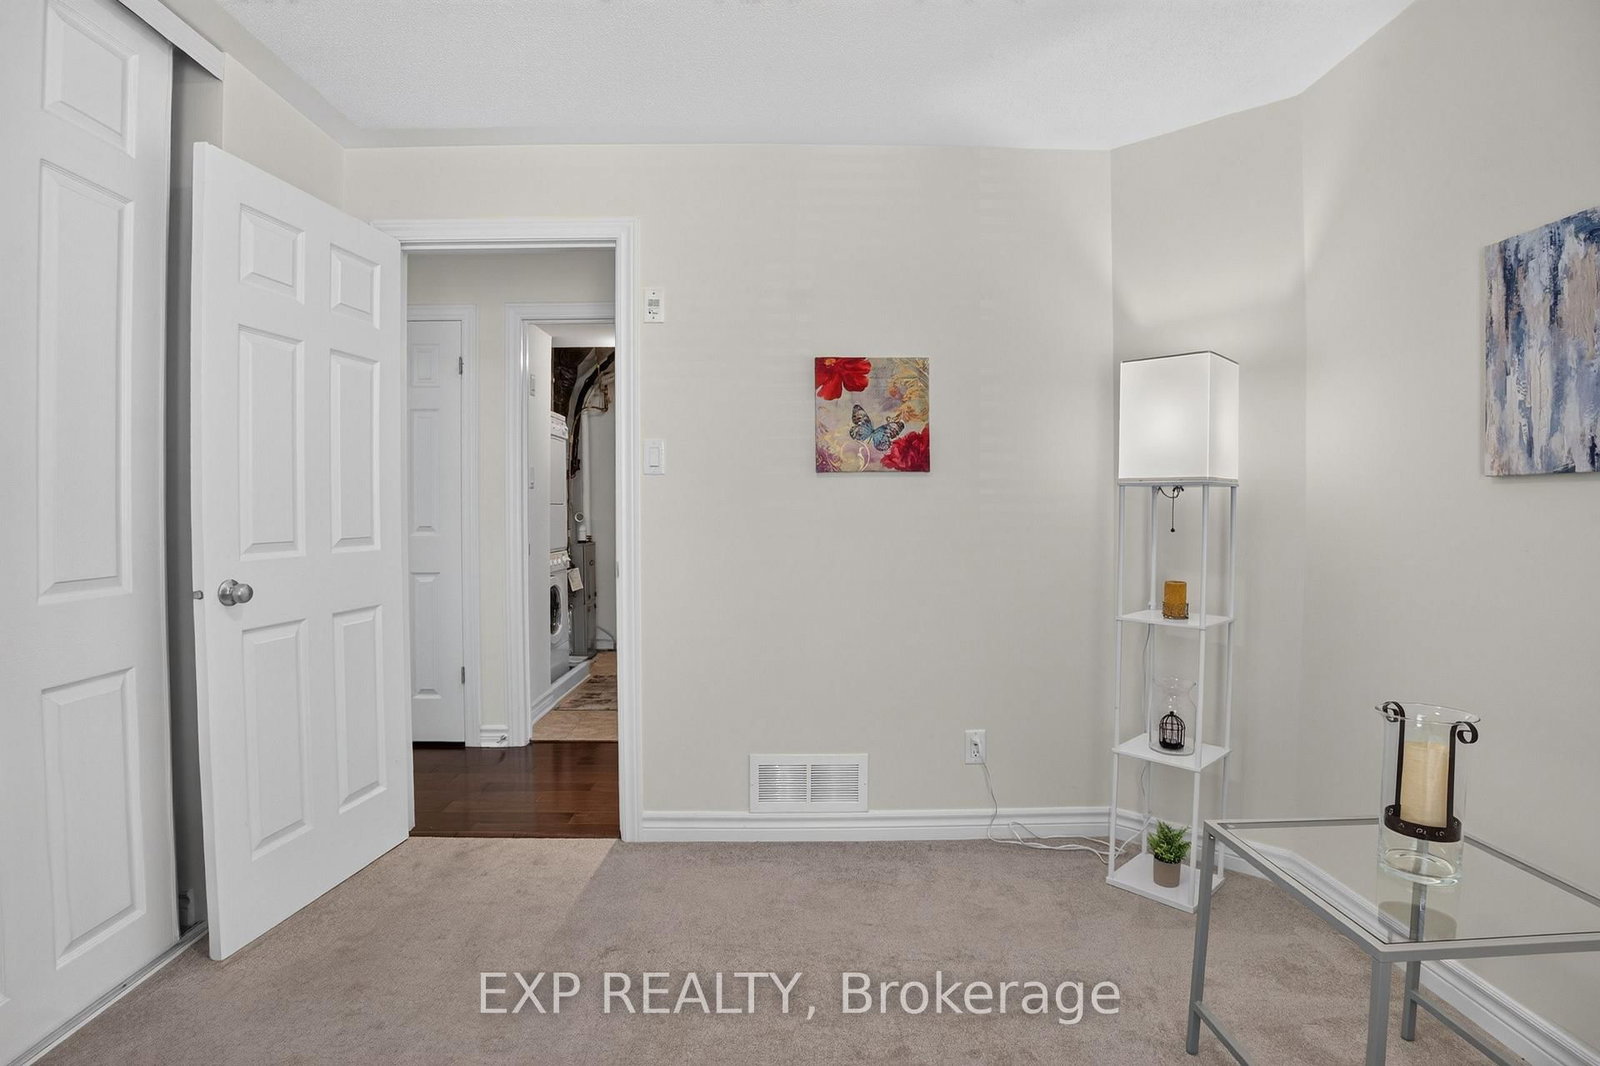
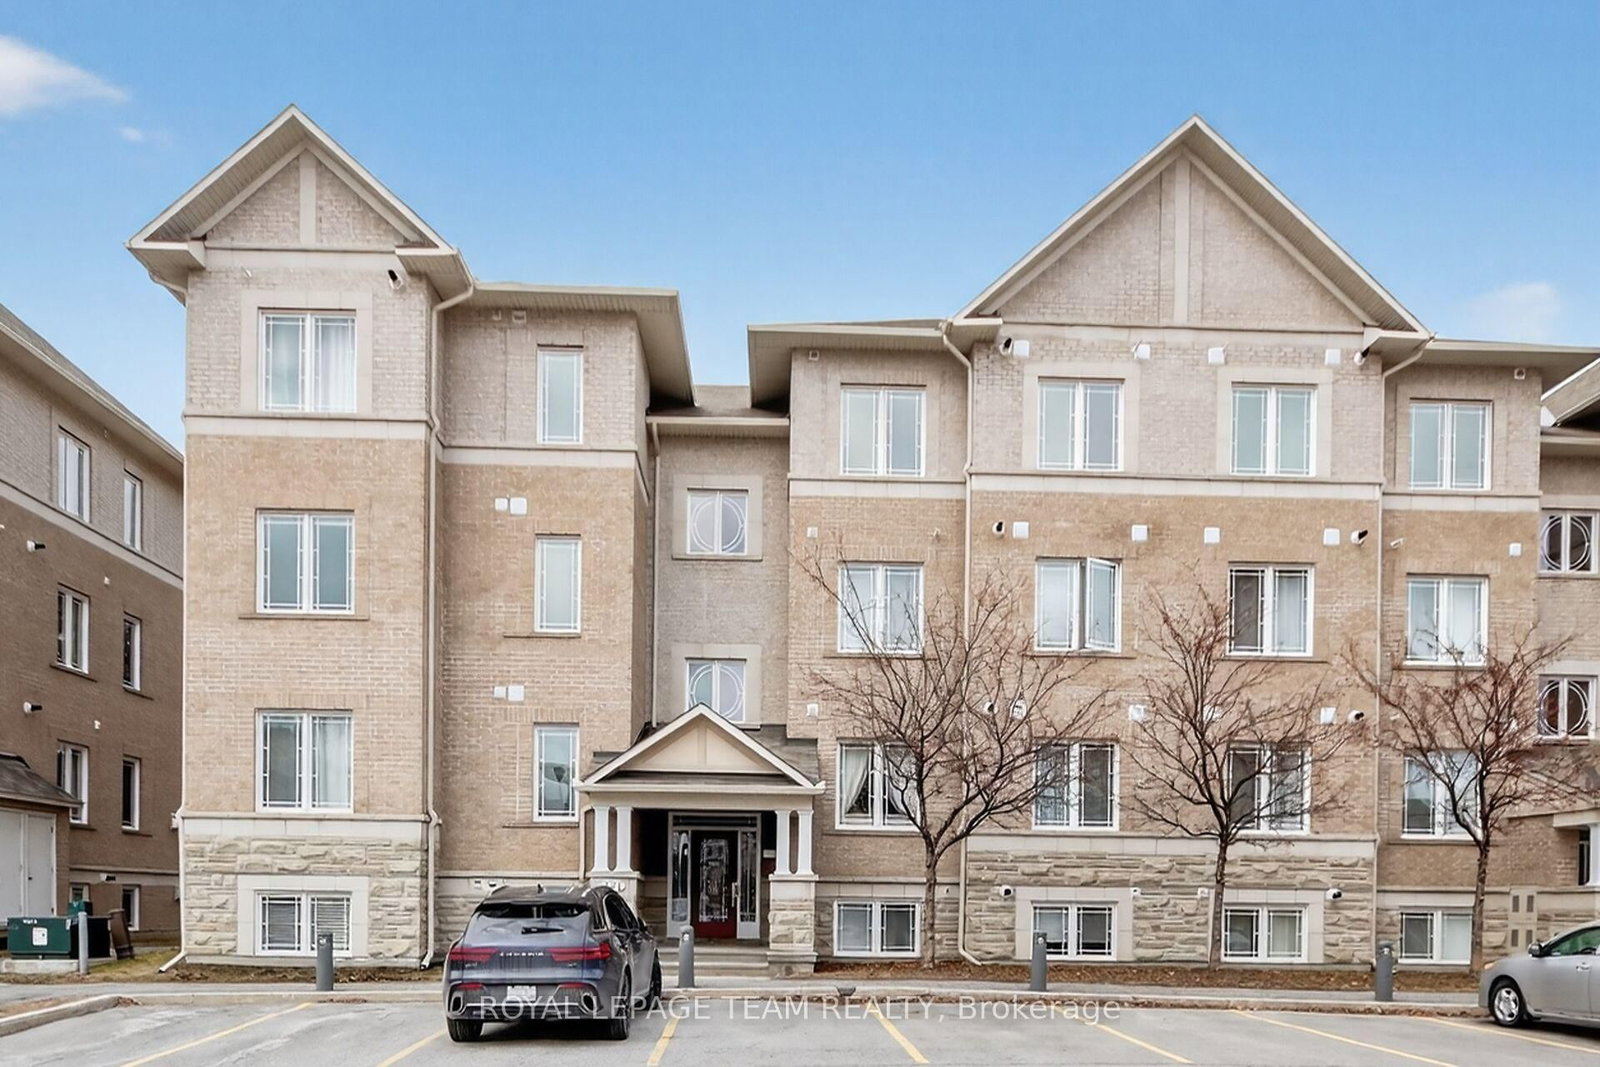
Welcome to this impeccably maintained, turn-key condo in the heart of Centrepointe. This bright second-floor unit offers 2 bedrooms, a versatile den, 1.5 bathrooms, and parking conveniently located directly in front of the building. The open-concept layout features hardwood floors, hardwood kitchen cabinetry with a large pantry, a cozy fireplace, and a beautiful new light fixture. Large windows fill the home with natural light, while the private balcony and den overlook Centrepointe Park with no rear neighbours-perfect for enjoying your morning coffee or working from home with peaceful green views.Thoughtfully updated with a newer furnace, central A/C, on-demand tankless water heater, two new toilets, and professionally cleaned bedroom carpets, this smoke-free, pet-free home is truly move-in ready. Accessibility features include a ramp and chair lift to the second level. Enjoy friendly neighbours, ample visitor parking, clean common areas, and a well-managed, responsive condominium corporation. With low condo fees of just $288.47/month, direct access to walking and biking paths, and a short walk to Baseline Station, Algonquin College, College Square, shopping, restaurants, and everyday amenities, this home offers the perfect blend of comfort, convenience, and location. Parking spot number is #83

Listed by EXP REALTY

  • MLS #

    X13570078

  • Sq. Ft

    1000-1199

  • Sq. Ft. Source

    MLS

  • Year Built

    11-15

  • Basement

    None

  • View

    n/a

  • Garage

    None

  • Parking Type

    Exclusive

  • Locker

    None

  • Pets Permitted

    Yes-with Restrictions

  • Exterior

    Brick

  • Fireplace

    Y

  • Security

    n/a

  • Elevator

    n/a

  • Laundry Level

    Main

  • Building Amenities

    n/a

  • Maintenance Fee Includes

    Parking

  • Property Management

    Condo Management Group

  • Heat

    Forced Air

  • A/C

    Central Air

  • Water

    n/a

  • Water Supply

    n/a

  • Central Vac

    N

  • Cert Level

    n/a

  • Energy Cert

    n/a

  • Primary

    3.3528 x 3.6576 ft 2nd level

  • 2nd Br

    3.01752 x 3.048 ft 2nd level

  • Den

    2.56032 x 2.77368 ft 2nd level

  • Powder Rm

    1.31064 x 1.58496 ft 2nd level

  • Bathroom

    2.49936 x 2.46888 ft 2nd level

  • Utility

    2.49936 x 2.01168 ft 2nd level

  • Foyer

    1.3716 x 2.25552 ft 2nd level

  • Kitchen

    2.77368 x 4.99872 ft 2nd level

  • Living

    4.14528 x 3.386328 ft 2nd level

  • Dining

    4.14528 x 2.16408 ft 2nd level

  • MLS #

    X13570078

  • Sq. Ft

    1000-1199

  • Sq. Ft. Source

    MLS

  • Year Built

    11-15

  • Basement

    None

  • View

    n/a

  • Garage

    None

  • Parking Type

    Exclusive

  • Locker

    None

  • Pets Permitted

    Yes-with Restrictions

  • Exterior

    Brick

  • Fireplace

    Y

  • Security

    n/a

  • Elevator

    n/a

  • Laundry Level

    Main

  • Building Amenities

    n/a

  • Maintenance Fee Includes

    Parking

  • Property Management

    Condo Management Group

  • Heat

    Forced Air

  • A/C

    Central Air

  • Water

    n/a

  • Water Supply

    n/a

  • Central Vac

    N

  • Cert Level

    n/a

  • Energy Cert

    n/a

  • Primary

    3.3528 x 3.6576 ft 2nd level

  • 2nd Br

    3.01752 x 3.048 ft 2nd level

  • Den

    2.56032 x 2.77368 ft 2nd level

  • Powder Rm

    1.31064 x 1.58496 ft 2nd level

  • Bathroom

    2.49936 x 2.46888 ft 2nd level

  • Utility

    2.49936 x 2.01168 ft 2nd level

  • Foyer

    1.3716 x 2.25552 ft 2nd level

  • Kitchen

    2.77368 x 4.99872 ft 2nd level

  • Living

    4.14528 x 3.386328 ft 2nd level

  • Dining

    4.14528 x 2.16408 ft 2nd level

Thinking of Selling?

Find Out Your Home’s Value in Today’s Market!

No Email or Signup is required to view your home estimate.

estimate your home value

Contact Manoj Kukreja

Sales Representative,
Century 21 People’s Choice Realty Inc.,
Brokerage
(647) 576 - 2100

Manoj profile avatar

Property History

Property history for 4-385 Paseo Private, Ottawa

This property has been sold 4 times before. Create your free account to explore sold prices, detailed property history, and more insider data.

Sign In / Register

Mortgage Calculator

This data is for informational purposes only.

Mortgage Payment per month

Principal Amount

Interest

Total Payable

Amortization

Amortization

Closing Cost Calculator

This data is for informational purposes only.

Closing Cost Total for this property

Total Cash flow for purchasing this property

Down Payment(%)*
Additional information

Provincial Land Transfer Tax

Ontario Land Transfer Tax Rebate

Toronto Land Transfer Tax

Toronto Land Transfer Tax Rebate

PST on CMHC Insurance Premium

Lawyer Fees

$2,825

Government Registration Fee's

$164

Title Insurance

Closing Cost Total

Total Cash flow for purchasing this property

Provincial Land Transfer Tax

Ontario Land Transfer Tax Rebate

Toronto Land Transfer Tax

Toronto Land Transfer Tax Rebate

PST on CMHC Insurance Premium

Lawyer Fees

$2,825

Government Registarion Fee's

$164

Title Insurance

Down Payment(%)*

* A down payment of less than 20% is permitted only for first-time home buyers purchasing their principal residence. The minimum down payment required is 5% for the portion of the purchase price up to $500,000, and 10% for the portion between $500,000 and $1,500,000. For properties priced over $1,500,000, a minimum down payment of 20% is required.

Thinking of Selling?

Find Out Your Home’s Value in Today’s Market!

No Email or Signup is required to view your home estimate.

estimate your home value

Contact Manoj Kukreja

Sales Representative, Century 21 People’s Choice Realty Inc., Brokerage
(647) 576 - 2100

Manoj profile avatar

Recent Sold Listings in Centrepointe, Ottawa

Popular Cities